The Architecture of Necessity: The Medieval Timber-Framed House of Sévérac-le-Château
The image presents a remarkable surviving specimen of vernacular medieval architecture located in the village of Sévérac-le-Château, in the Aveyron department of southern France. Known locally as the “Jeanne House” (Maison de Jeanne), parts of this structure date back to the 14th century (c. 1300–1400 AD), with significant modifications and additions appearing throughout the 15th and 16th centuries. From the perspective of historical archaeology and structural analysis, this building is a primary source for understanding the living conditions of the “middle class”—artisans and small landowners—during the late Middle Ages. Its persistence through centuries of conflict, including the Hundred Years’ War and the Wars of Religion, makes it a rare architectural fossil of the pre-modern rural French urban landscape.
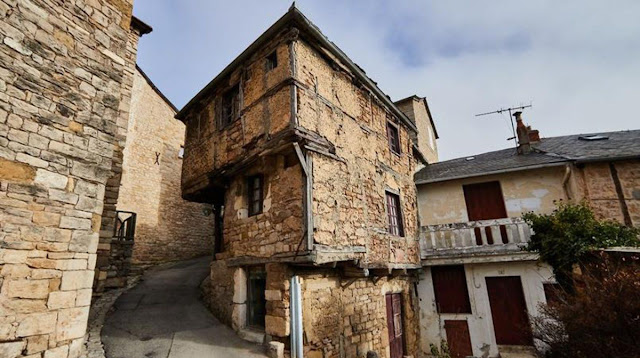
Technically, the house is a masterclass in timber-framing (colombage) and rubble stone construction. The ground floor is built of locally quarried limestone blocks to provide a sturdy, moisture-resistant foundation against the sloping street. The upper stories, however, utilize a traditional medieval technique known as jettying, where the upper floors overhang the lower ones. The structural skeleton consists of heavy oak timbers, while the infill—the material between the beams—is a mixture of wattle and daub (woven sticks covered in mud, straw, and lime) and rough stone rubble. The visible degradation of the exterior plaster reveals the “bones” of the building, showing how medieval carpenters used mortise and tenon joints to create a flexible, earthquake-resistant frame that could support the weight of multiple levels on a narrow footprint.

The distinctive “top-heavy” design of the structure had several practical and economic functions. In many medieval European towns, property taxes were often calculated based on the ground-floor footprint of the building. By jettying the upper floors, owners could significantly increase their living space without increasing their tax burden. Additionally, the overhangs provided a primitive but effective form of weather protection, shielding the timber and wattle-and-daub walls of the lower levels from direct rainfall, which was essential for preventing rot in organic building materials. The ground floor likely served as a small workshop or storage area for grain and livestock, while the upper, more spacious levels were reserved for domestic life, providing better light and air away from the refuse of the street.

Beyond its physical utility, the Jeanne House is a significant artifact of medieval social history. Its verticality reflects the density of life within fortified village walls, where space was a premium commodity. The rough, unpolished nature of the materials—relying on what could be gathered from the immediate landscape—demonstrates the sustainable loop of medieval construction. Every element of the house, from the stone to the lime wash and the oak beams, was biodegradable or reusable. Archaeologically, the interior of such houses often reveals “hidden” histories; excavations beneath floorboards in similar French structures have yielded coins, ceramic fragments, and lost tools that provide a granular look at the daily diet, commerce, and supersтιтions of the medieval peasantry and merchant class.

The preservation and recognition of the Jeanne House as a historic monument are credited to the French Ministry of Culture and local heritage organizations in the Aveyron region. Unlike many grander structures that were “restored” to a stylized perfection in the 19th century, this building was largely ignored until the late 20th century, allowing its original structural features to remain intact. It gained significant international attention after being featured in viral social media posts in the early 2010s, which spurred local authorities to implement stricter conservation measures. Today, it stands not just as a residence, but as a living museum of architectural resilience, managed by the municipality to ensure that the secrets of its 14th-century joinery and stone-working are preserved for future generations of historians and tourists alike.
✓ Team
The image presents a remarkable surviving specimen of vernacular medieval architecture located in the village of Sévérac-le-Château, in the Aveyron department of southern France. Known locally as…